
Reference
The WOW design kitchen
09 June 2026
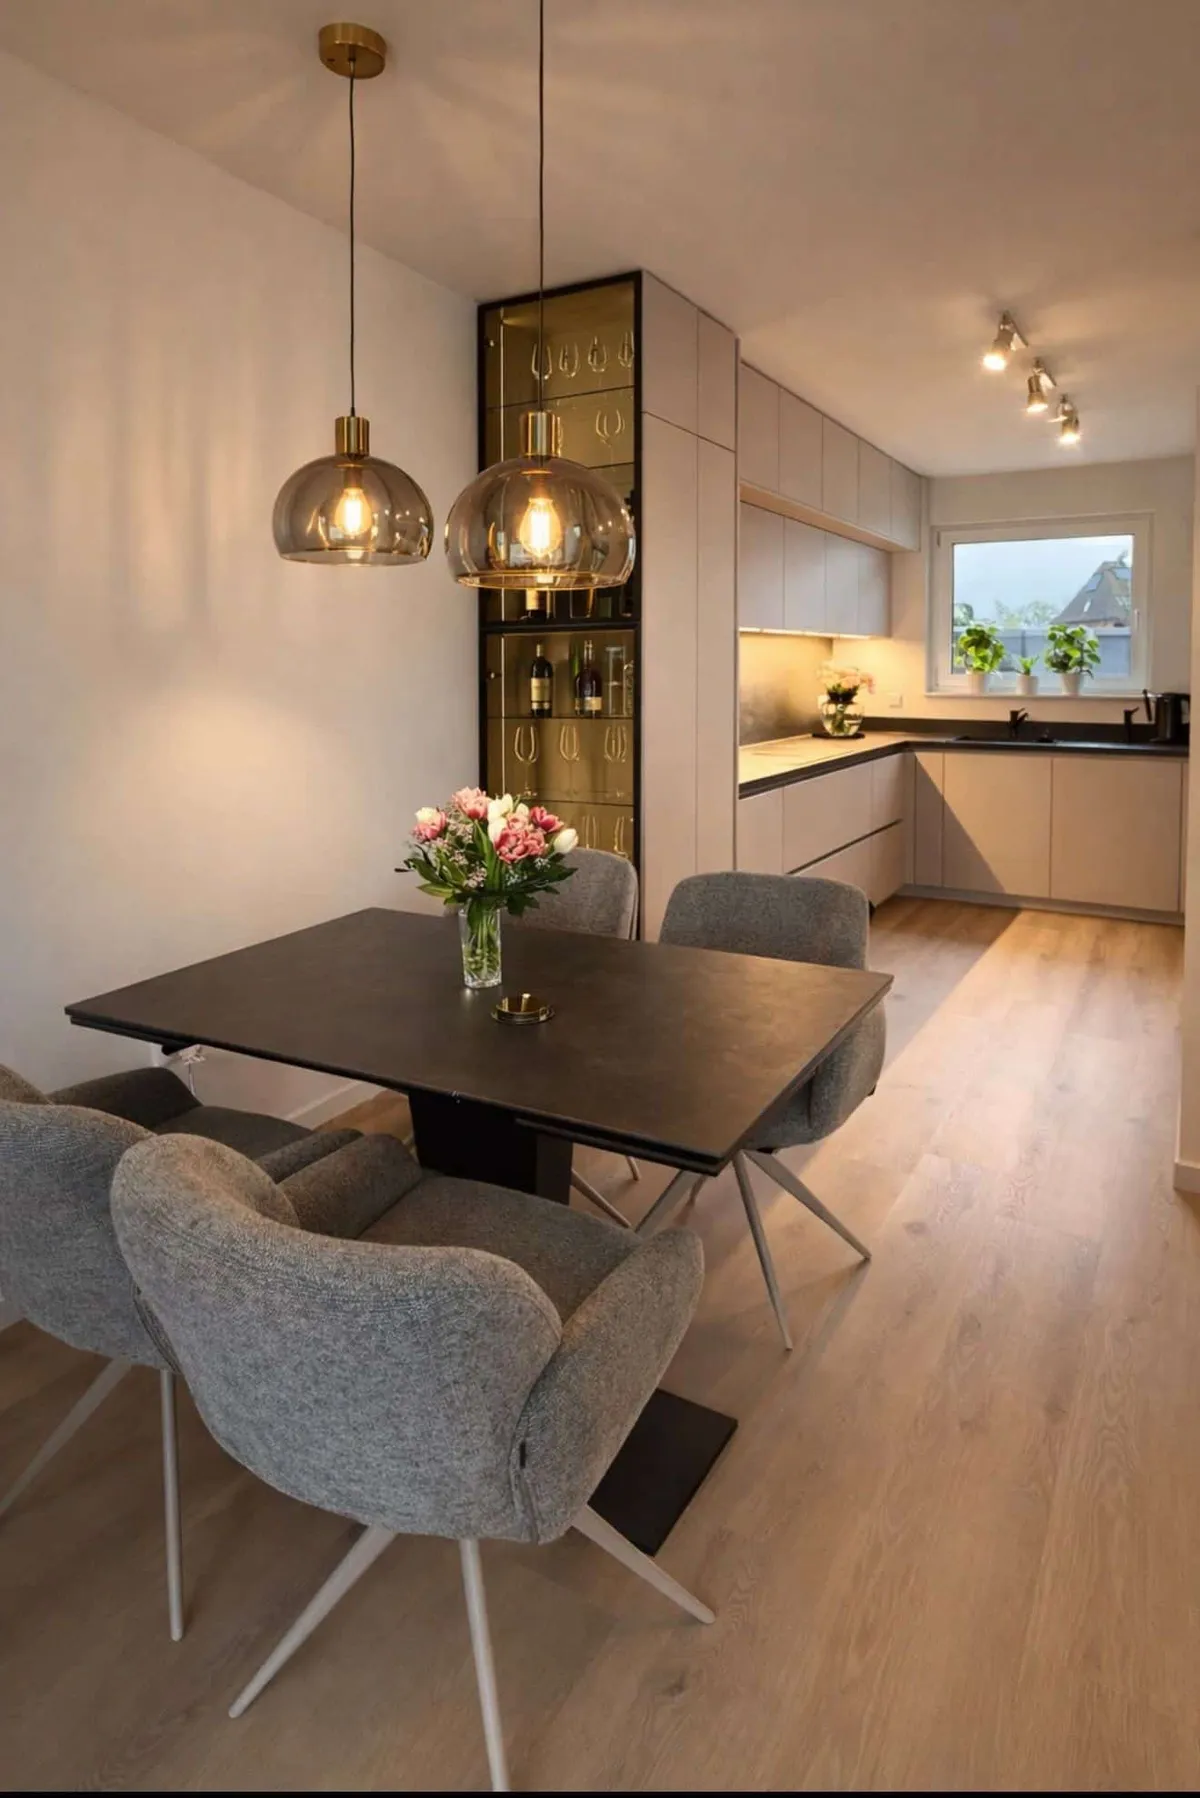
U-shaped kitchen in beige: handleless, dark worktop, glass cabinet and dining space in the same room.
Matt fronts in warm beige, plus a slim dark worktop and a splashback in the same material. The room stays light, the surface stays clear.
U-shape: cooking on one run, sink under the window, tall unit wall with oven and illuminated glass cabinet. The dining table stands in front.
Flush-fitted induction hob with downdraft extractor, oven at eye level. Sink and tap in black, LED under the wall units.
Result
A living kitchen where cooking, washing and dining sit in one room — light fronts, dark worktop, the cabinet as a light accent.
#kitchendesign #wowkitchen #fittedkitchen #ushapedkitchen #livingkitchen #vista-l
Planning concept
The U-shape separates the zones without drawing walls. The sink sits under the window. Cooking lies on the opposite run. The tall unit wall takes the oven, storage and the cabinet.
Wall units go up under the ceiling. The dark splashback runs as a continuous panel behind the cooking zone; under the window it continues as a low upstand.
Materials
Matt fronts without applied handles, in beige. The handle recesses are horizontal and dark — they follow the line of the drawers.
The worktop is slim and anthracite. The splashback follows the same material: full-height behind the hob, as a low upstand on the window run.
The floor is light wood. Together with the white walls it keeps the beige fronts warm rather than grey.
Appliances & products
The hob is a flush-fitted induction hob. In the centre sits a downdraft extractor — there is no hood above the run.
The oven stands in the tall unit wall at eye level. The appliance front is black; a brand is not clearly readable on the photos.
Sink and tap are black: rectangular undermount sink, swan-neck spout. They tie hob and worktop together in colour.