
Reference
An extraordinary straight-run kitchen
09 June 2026
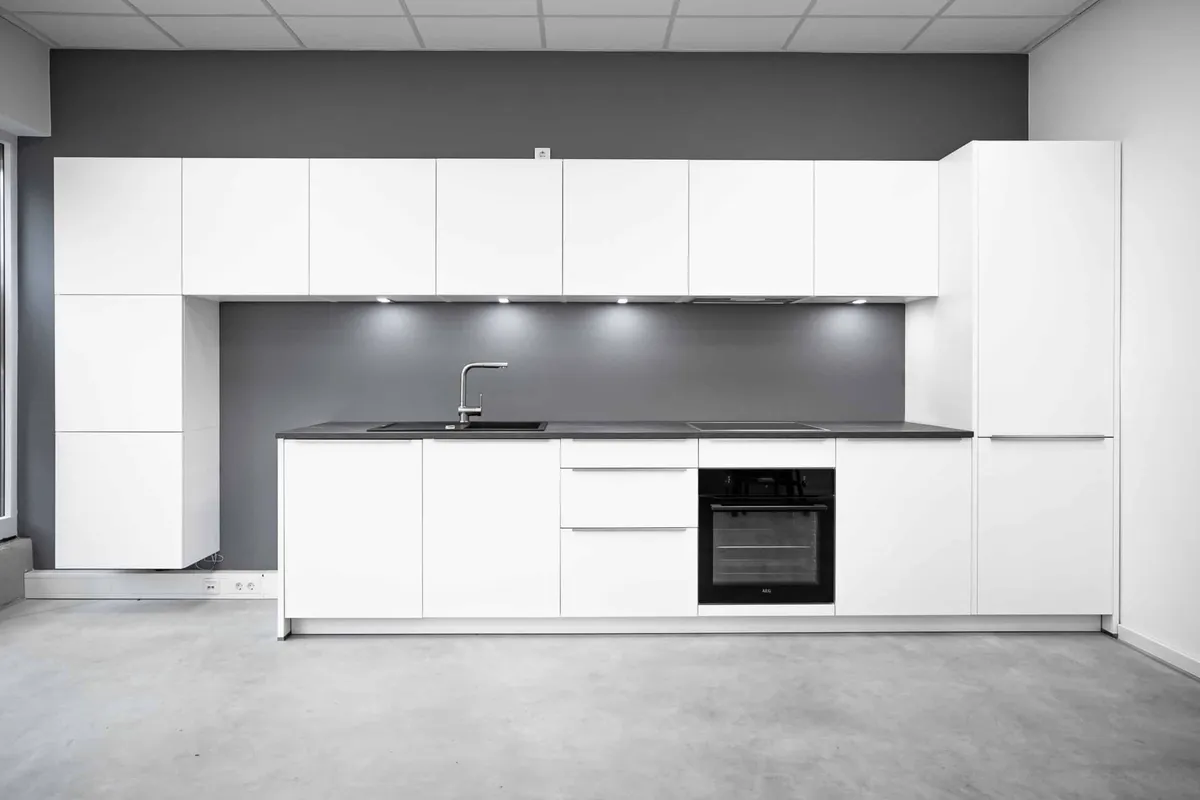
Straight run in white: silver handle rails, dark worktop, AEG in the cooking zone.
White matt fronts, plus a dark stone-look worktop and a grey splashback. The silver handle rails hold the line of the drawers.
A straight run along the wall: sink, cooking, oven beneath, a tall unit on the right. Wall units sit as a continuous row above.
AEG induction hob, AEG oven under the worktop, slim hood under the wall units. Franke sink in black, tap in stainless steel.
Result
A clear run for an open room: little form, plenty of contrast, the appliances sit in one line.
#kitchendesign #wowkitchen #fittedkitchen #straightrun #aeg
Planning concept
A run saves floor area: sink, cooking and oven sit one after another on one axis. The oven sits under the hob, not in a tall unit. Pots sit in the drawers directly under the cooking zone — the top drawer holds a cutlery insert.
The wall units form a continuous row. The niche between them remains a smooth grey surface, with a vertical socket strip.
Materials
White matt fronts. The base units open via silver handle rails; the wall units stay without applied handles.
The worktop is dark grey with a fine stone texture. The splashback is a smooth grey panel in the same colour family.
The floor is light grey, smooth, without the grout pattern of a small tile.
Appliances & products
The hob is an AEG induction hob — the logo sits on the front glass edge. Beneath it stands an AEG oven with a black glass front; the logo is readable on the lower edge of the door.
Above the hob sits a slim extractor hood integrated into the wall units.
The sink is black, with a drainer. The Franke logo is readable on the bowl. The tap is an L-shaped spout in stainless steel.