
Reference
Founders' shared flat in Mönchengladbach - No. 2
09 June 2026
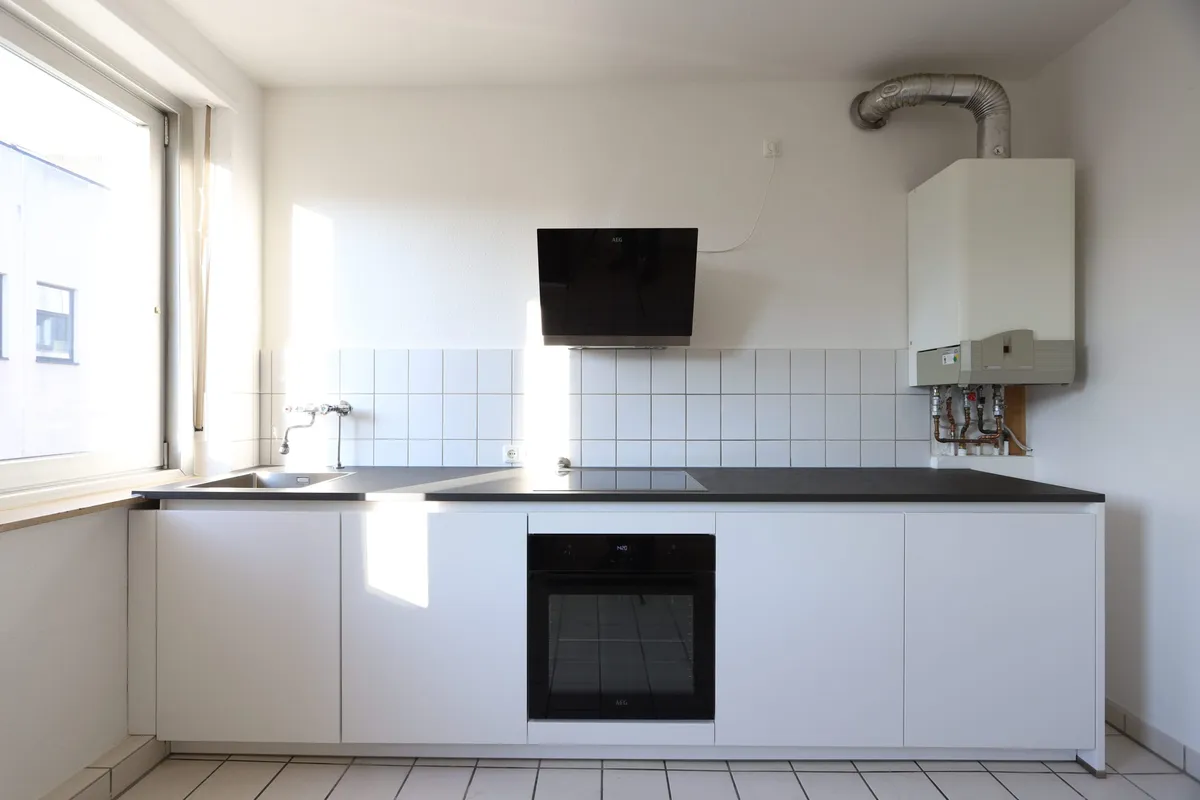
Compact run in Mönchengladbach: white, dark worktop, tap on the wall.
White fronts, plus a slim dark worktop. The splashback remains the existing white tile — the kitchen sits into what is already there.
Straight, short run at the window: sink on the left, cooking and oven in the middle. On the right the wall stays free for the existing boiler.
Hob in the worktop, oven beneath, head-free hood in black. Stainless-steel sink, chrome tap on the wall rather than on the worktop.
Result
A short run for a shared-flat kitchen: little floor area, clear contrasts, the apartment's technical fittings remain visible.
#kitchendesign #wowkitchen #fittedkitchen #straightrun #mönchengladbach
Planning concept
A short run is the right layout when only one wall is free and the boiler needs space on the right. Sink, hob and oven sit on one axis. The hood hangs head-free above the hob, with no wall units to the left or right.
The wall-mounted tap saves surface on the narrow worktop. The bowl remains a single stainless-steel square.
Materials
White matt fronts, without applied bar handles. The oven has a black horizontal bar handle.
The worktop is dark and thin. The splashback is white wall tile with dark grout, matching the floor.
Appliances & products
The hob is black, with four zones, set into the worktop. A brand is not clearly readable on the photos.
The oven sits under the hob, with a black glass front. A brand is not clearly readable.
The extractor hood is head-free, black, angled on the wall. A brand is not clearly readable.
The sink is stainless steel. The tap is chrome and sits in the tiled wall above the bowl.