
Reference
Fitted perfectly to sloped ceilings
09 June 2026
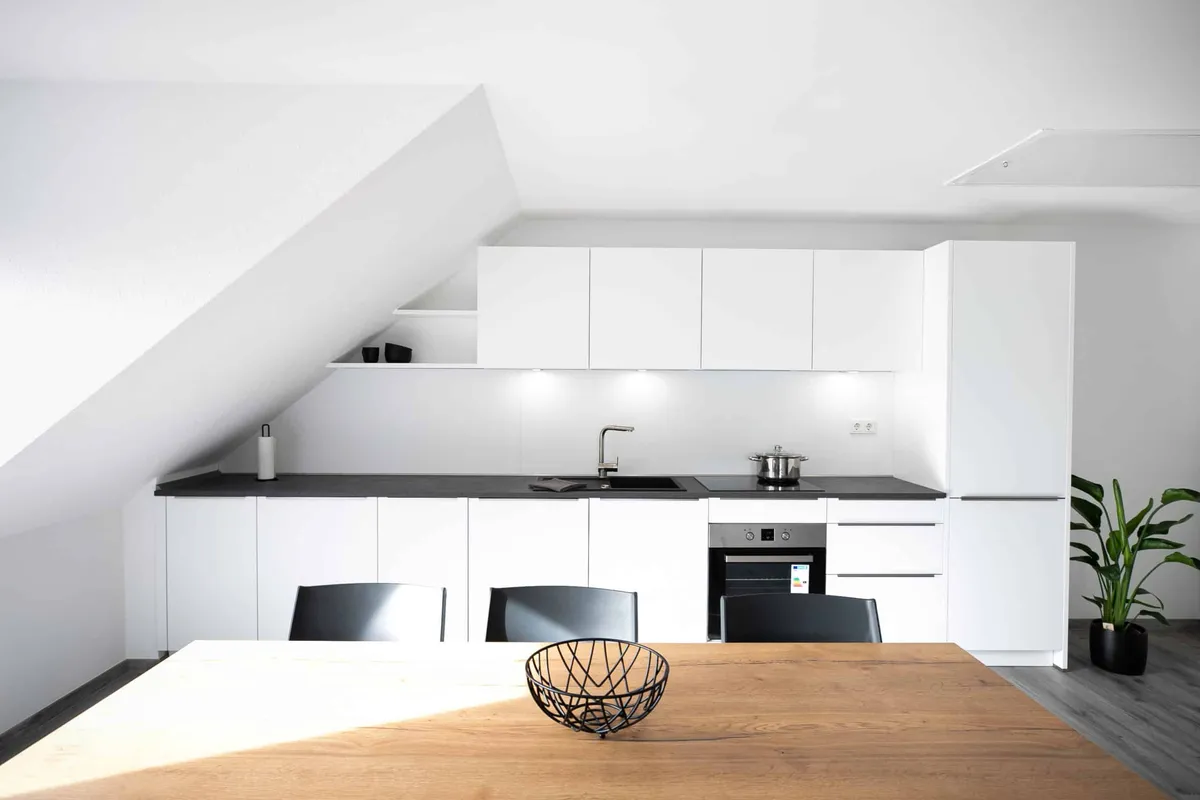
Run under the slope: white fronts, dark worktop, open shelves along the roof line.
White fronts, plus a dark worktop in a stone look. Where the ceiling drops, the wall units stop — open shelves follow the slope.
Straight run under the sloped ceiling. On the right, where the ceiling stays high, stands a tall unit. On the left the run continues into the slope.
Blaupunkt hob, Zanussi oven below, Zanussi washing machine behind a base-unit door. Sink black, tap in stainless steel.
Result
A kitchen that follows the slope instead of fighting it — cupboards where there is height, open shelves where the ceiling drops.
#kitchen-design #wowkitchen #fitted-kitchen #sloped-ceiling #straight-run-kitchen
Planning concept
A straight run is the calmest layout under the slope: no second run pushing into the roof space. The tall unit uses the full height on the high side. Under the falling ceiling, base units and worktop remain; above them, open shelves instead of wall units that would run into the slope.
The washing machine sits under the worktop, behind a base-unit door. Cooking and washing up stay on the same axis: hob, then sink.
Materials
White fronts. Silver handle rails sit on some of the base units; the wall units stay without applied handles.
The worktop is dark grey in a stone look. A low dark upstand runs along the wall; the rest of the niche stays white.
The floor is a grey wood décor in a plank look.
Appliances & products
The hob carries the Blaupunkt logo on the front glass edge.
The oven below is Zanussi — the logo sits on the lower edge of the door.
Behind a base-unit door stands a Zanussi washing machine, front-loader, integrated into the run. The logo sits on the control panel.
The sink is black, with a drainer. The tap is an L-spout in stainless steel.