
Reference
U-shaped kitchen with breakfast bar
09 June 2026
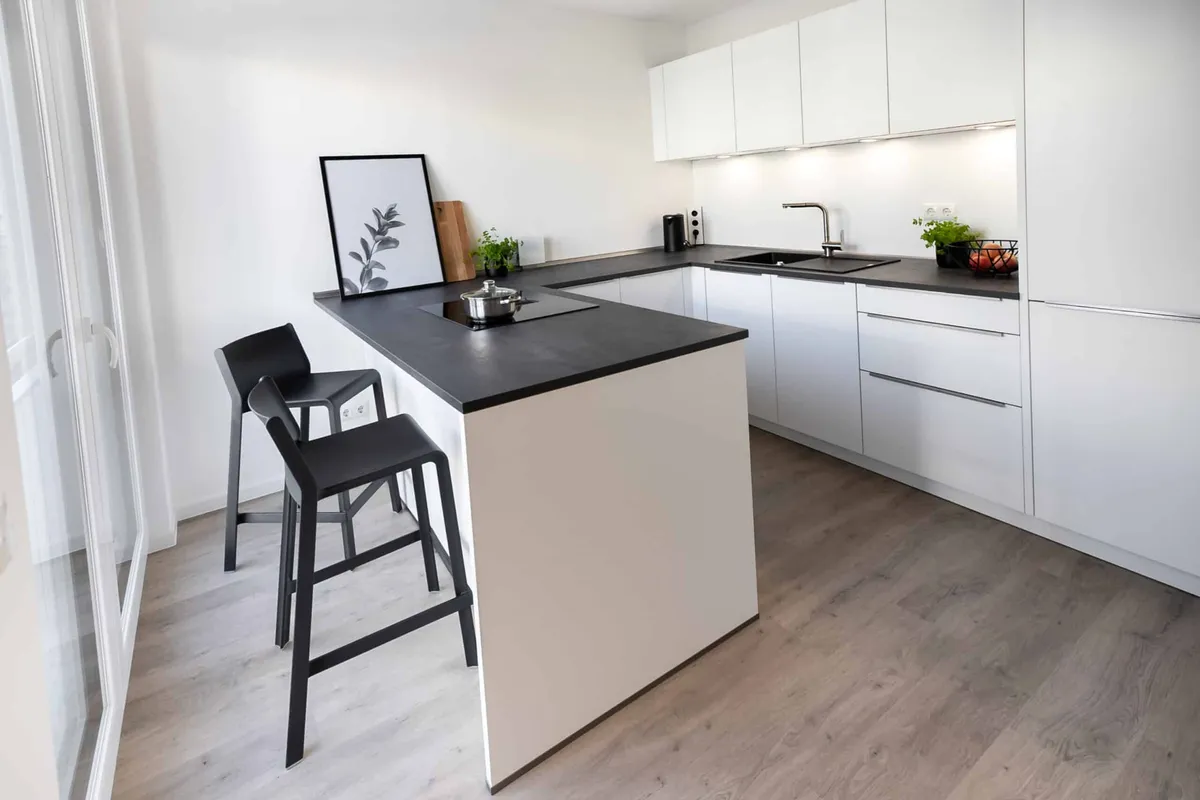
U-shaped kitchen with breakfast bar: white fronts, dark worktop, two stools at the peninsula.
White matt fronts, plus a dark worktop and a low upstand on the wall. LED under the wall units traces the niche.
U-shape whose one leg runs into the room as a breakfast bar. Two black bar stools stand on the outside. A tall unit closes the form on the right.
Induction hob on the breakfast bar, black sink on the wall run, tap in stainless steel. Wall units with light sit above the sink.
Result
A light U-shaped kitchen that joins cooking and sitting — work routes inside, the breakfast bar outside.
#kitchen-design #wowkitchen #fitted-kitchen #u-shaped-kitchen #breakfast-bar
Planning concept
The U-shape keeps walking distances short. The breakfast bar separates kitchen and room without drawing a wall: cooking inside, sitting outside.
The sink sits on the wall run under the wall units. The hob sits in the breakfast-bar worktop — anyone cooking faces the room. There is no hood above the breakfast bar; an extraction type is not clearly visible on the photos.
Wide drawers sit under the work surface. The wall units sit only above the wall run, not above the breakfast bar.
Materials
White matt fronts. The base units open via a horizontal handle profile.
The worktop is dark and runs around the U-shape, including the breakfast bar. A low upstand in the same colour sits on the wall; the niche above stays white.
The floor is a light wood décor.
Appliances & products
The hob is a black induction field in the breakfast-bar worktop. A brand is not clearly readable on the photos.
The sink is black, with a drainer. The tap is an L-spout in stainless steel.
An oven is not clearly visible on the photos available.