
Reference
VISTA L
09 June 2026
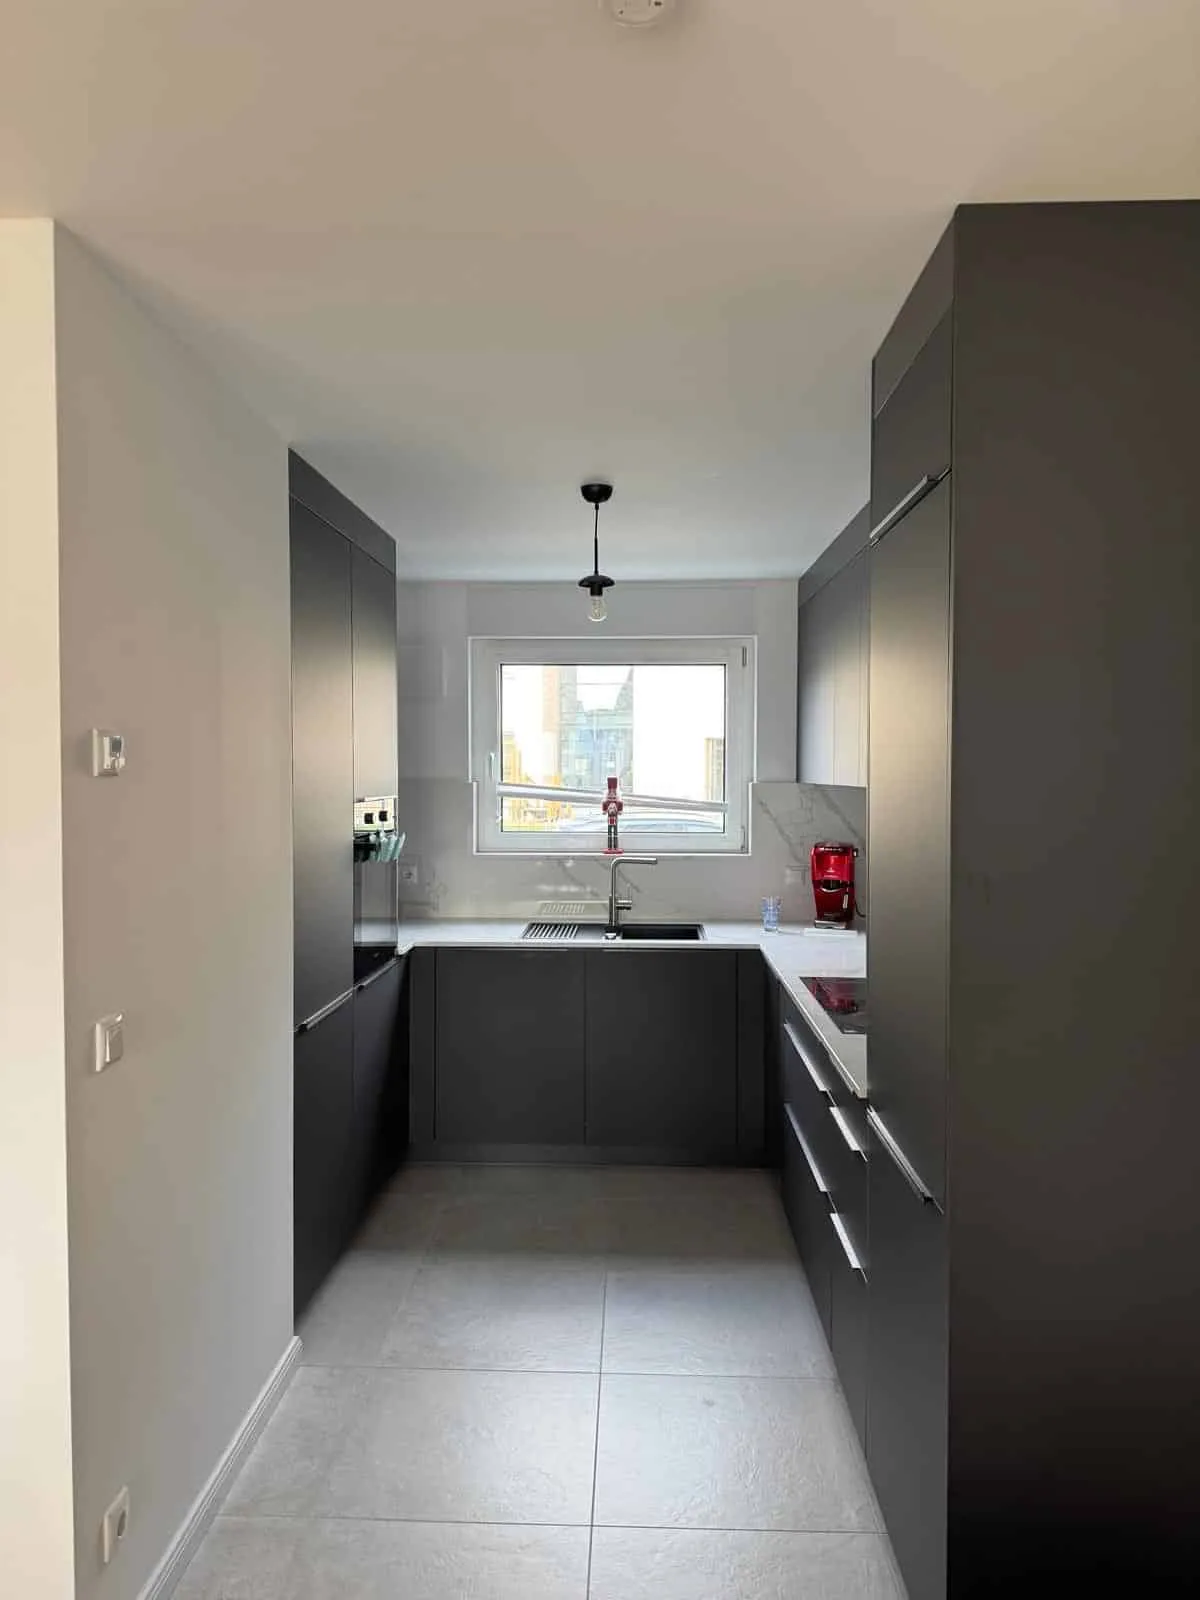
U-shaped kitchen in anthracite: handleless, with a white marble look on the worktop and splashback.
Matt fronts in dark anthracite, plus a light worktop with a fine marble vein and a splashback in the same material. The contrast stays calm, not colourful.
Compact U-shape: tall unit wall with oven, sink under the window, cooking on the side run. Open wall shelves sit next to the window.
Flush-fitted induction hob, slim hood under the wall units, oven in the tall unit wall. Sink black, tap in stainless steel.
Result
A dark, uncluttered U-shaped kitchen that takes in the daylight from the window above the sink — worktop and splashback light, fronts dark.
#kitchen-design #wowkitchen #fitted-kitchen #u-shaped-kitchen #vista-l #induction
Planning concept
The U-shape uses three walls and keeps walking distances short. Sink, cooking and tall units sit so that nobody walks far around a corner. The wall units go almost up to the ceiling.
Drawers sit under the hob instead of cupboard doors. The sink sits under the window: washing up with a view outside. Two open, dark wall shelves stand to the left of the window, in line with the splashback.
Materials
Matt fronts without applied handles, in anthracite. The handle grooves are horizontal and matched in colour to the fronts.
The worktop is light with a marble vein, the splashback a continuous panel in the same look. It continues under the window as a sill.
The floor is large-format light-grey tiles. Together with the light walls it keeps the dark fronts bright rather than heavy.
Appliances & products
The hob is a flush-fitted induction field in the light worktop. The cooker hood sits as a slim black element directly under the wall units.
The oven stands in the tall unit wall, not under the cooking zone. Drawer space remains below.
Sink and drainer are black, the tap a slim L-spout in stainless steel. Brands of the built-in appliances are not clearly readable on the photos.