
Reference
VISTA L BABENHAUSEN
09 June 2026
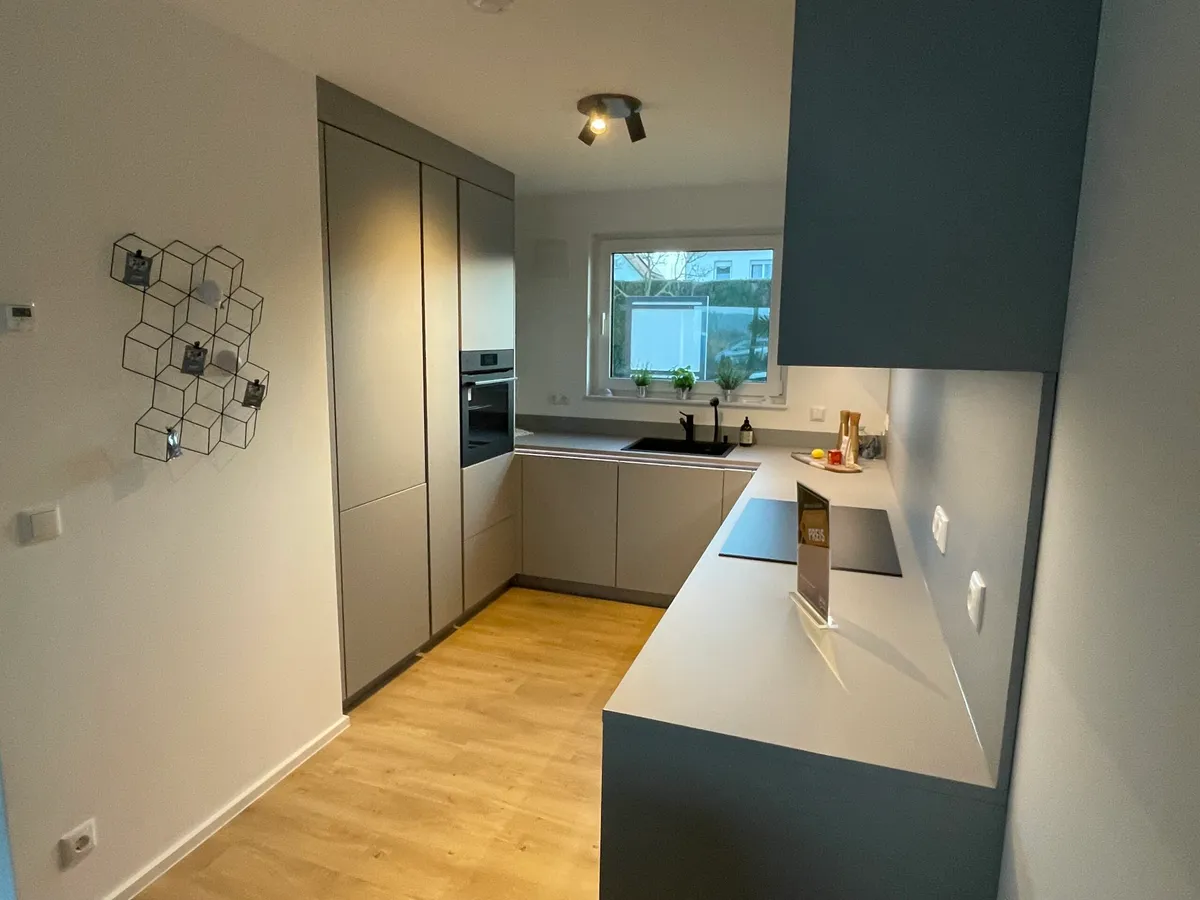
U-shaped kitchen in greige: handleless, with light in the handle rails and clear AEG black accents.
Matt fronts in warm greige, plus a thin light-grey worktop and a splashback in the same material. The room stays calm and reads as one piece.
Compact U-shape in the VISTA L house: sink under the window, cooking on the long run, tall unit wall with oven and fridge. Wall units go almost up to the ceiling.
Flush-fitted AEG induction hob, oven at eye level and a fully integrated fridge-freezer. Sink and tap in black set the contrast against the light fronts.
Result
A light, uncluttered U-shaped kitchen that follows the house layout instead of overloading it — light, storage and work routes sit well.
#kitchen-design #wowkitchen #fitted-kitchen #u-shaped-kitchen #vista-l #babenhausen #induction
Planning concept
The U-shape uses three walls and keeps walking distances short. Sink, cooking and tall units sit so that nobody walks far around a corner. The wall units go almost up to the ceiling — in a VISTA L layout every centimetre of storage upwards counts.
Wide drawers sit under the hob instead of cupboard doors. Pots and pans stay in the cooking zone, not in the tall unit wall. The sink sits under the window: washing up with a view outside, herbs on the windowsill.
Materials
Matt fronts without applied handles, in greige. The handle grooves are horizontal and carry LED light — they are function and line at once.
The worktop is slim and light grey, the splashback a continuous panel in the same colour. Sockets sit flat in the splashback, without a tile grid.
The floor is light wood. Together with the white walls and the window it keeps the grey surfaces bright rather than cool.
Appliances & products
The hob is a flush-fitted AEG induction field with four zones and slider controls at the front edge. It finishes almost flush with the worktop.
The AEG oven stands at eye level in the tall unit wall — no bending at the base run. Drawer space remains below, open shelves and cupboard volume above.
The fridge-freezer is fully integrated, also AEG: fridge section above with Multiflow and Extra Chill drawer, freezer below in drawers. The furniture fronts sit on the appliance doors.
Sink and tap are black: rectangular undermount sink, slim tall spout. They tie hob and oven together in colour.