
Reference
VISTA L - Customer photos
09 June 2026
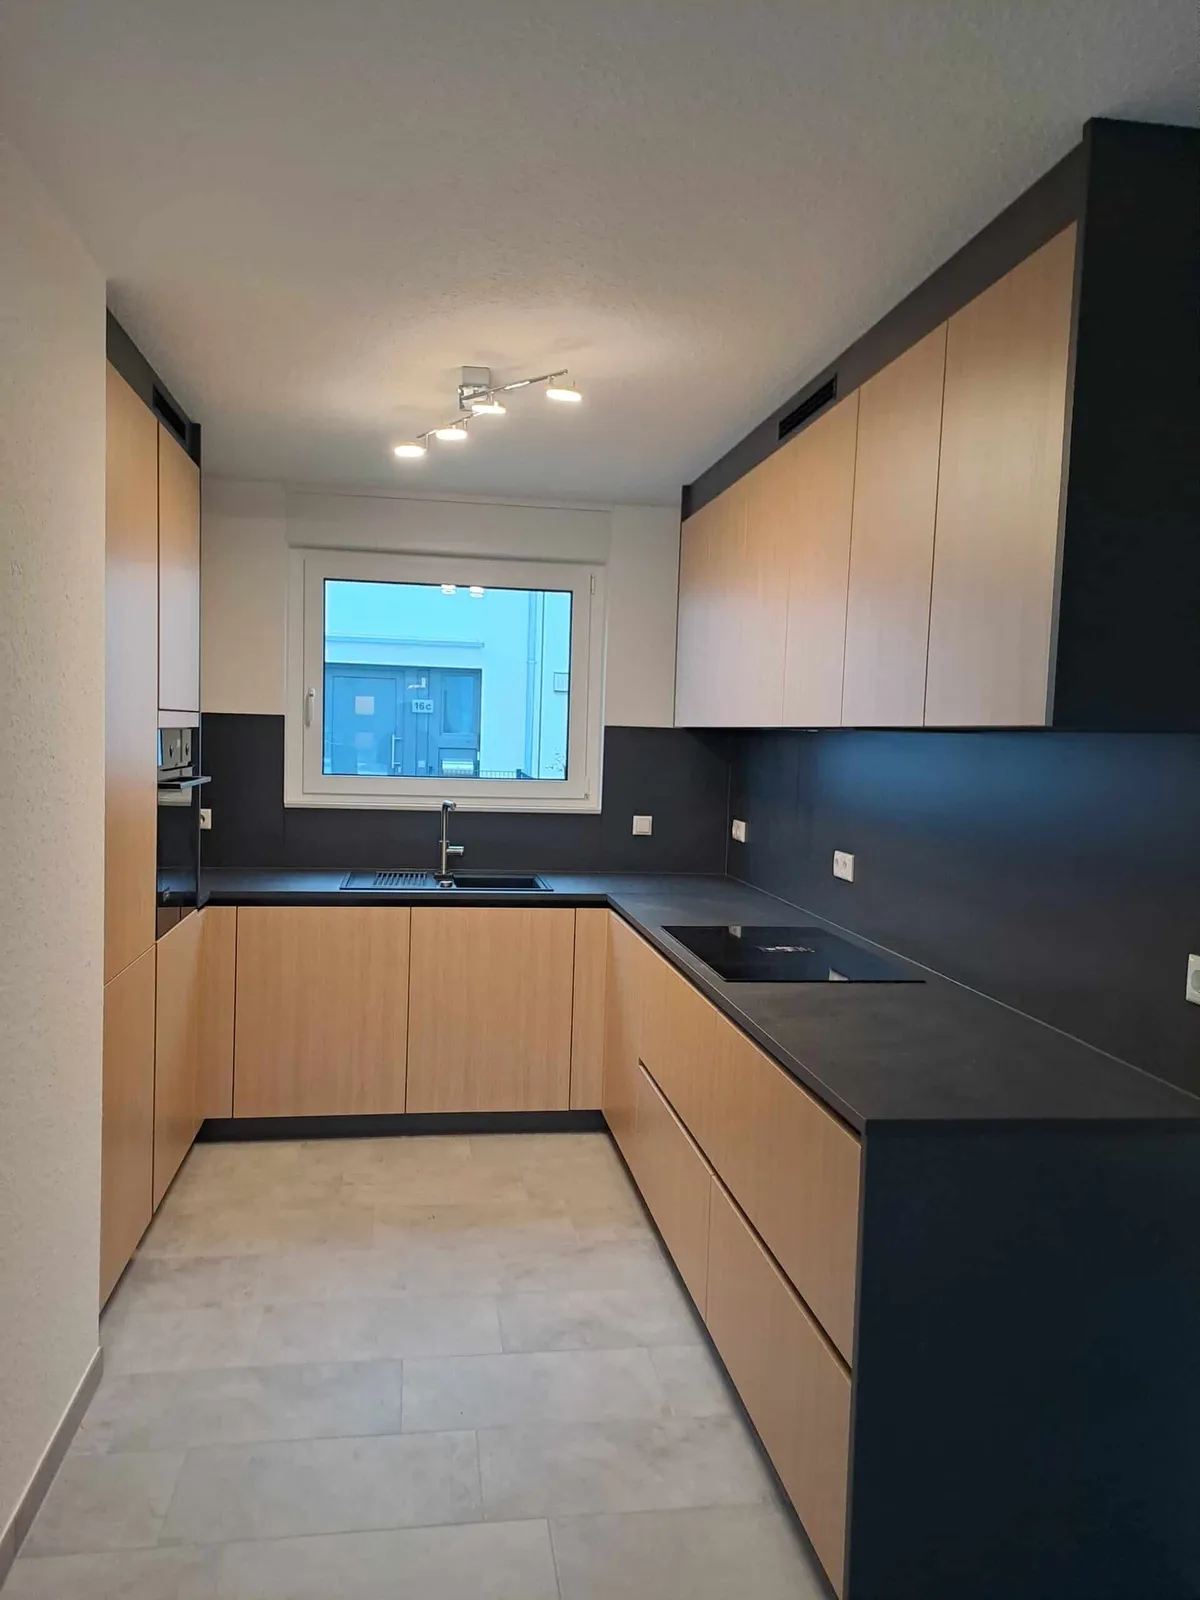
U-shaped kitchen in a light wood décor: handleless, with a dark worktop and splashback.
Light wood fronts with vertical grain, plus a matt anthracite worktop and a splashback in the same material. Light and dark divide the room clearly.
U-shape in the VISTA L layout: tall unit wall with oven, sink under the window, cooking on the side run. Wall units frame the cooking zone.
Flush-fitted induction hob in the dark worktop, oven in the tall unit wall. Black sink, tap in chrome.
Result
A warm, uncluttered U-shaped kitchen: wood at the fronts, stone look on the surface, light from the window above the sink.
#kitchendesign #wowkitchen #fittedkitchen #ushapedkitchen #vista-l #wooddecor
Planning concept
The U-shape uses three walls. The tall unit wall takes oven and storage, the window wall the wet zone, the side run the cooking. The centre stays free.
Wide drawers sit under the hob. The sink sits under the window, with a view outside. White sockets sit in the dark splashback, within reach of hob and sink.
Materials
Matt fronts without applied handles, in a light wood décor. The handle recesses are horizontal and hold the line of the run.
The worktop is slim and anthracite, the splashback a continuous panel in the same colour. It continues under the window as a sill.
The floor is light, large-format tiles. Together with the white walls it keeps the wood light and the anthracite clear.
Appliances & products
The hob is a flush-fitted induction hob in the dark worktop.
The oven stands in the tall unit wall, not under the cooking zone. The appliance front is black; a brand is not clearly readable on the photos.
Sink and drainer are black, the tap a high L-shaped spout in chrome.